
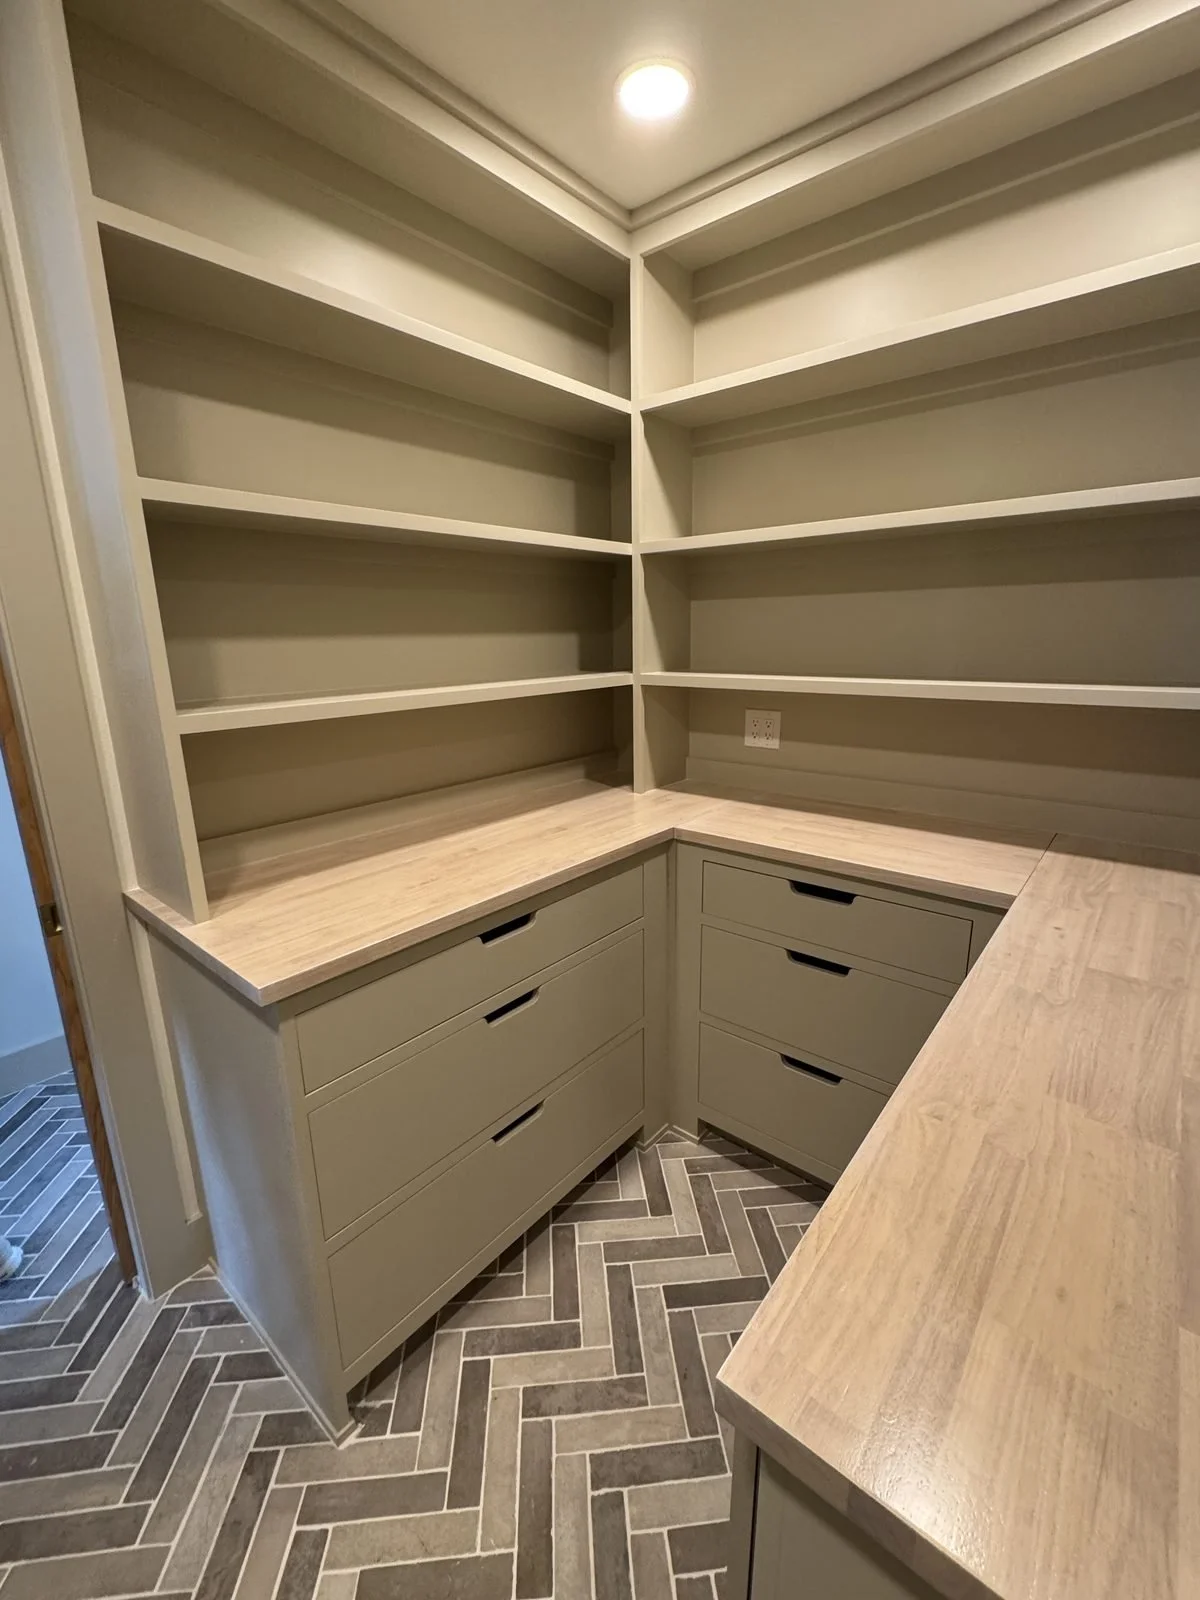
Custom Pantries Planned Around What You Keep on Hand
A pantry works when dry goods, small appliances, and everyday extras each have a spot you can reach without a hunt. Each pantry is designed around the client’s needs, then made in our shop so the shelves, drawers, and doors fit the room and how you stock it.
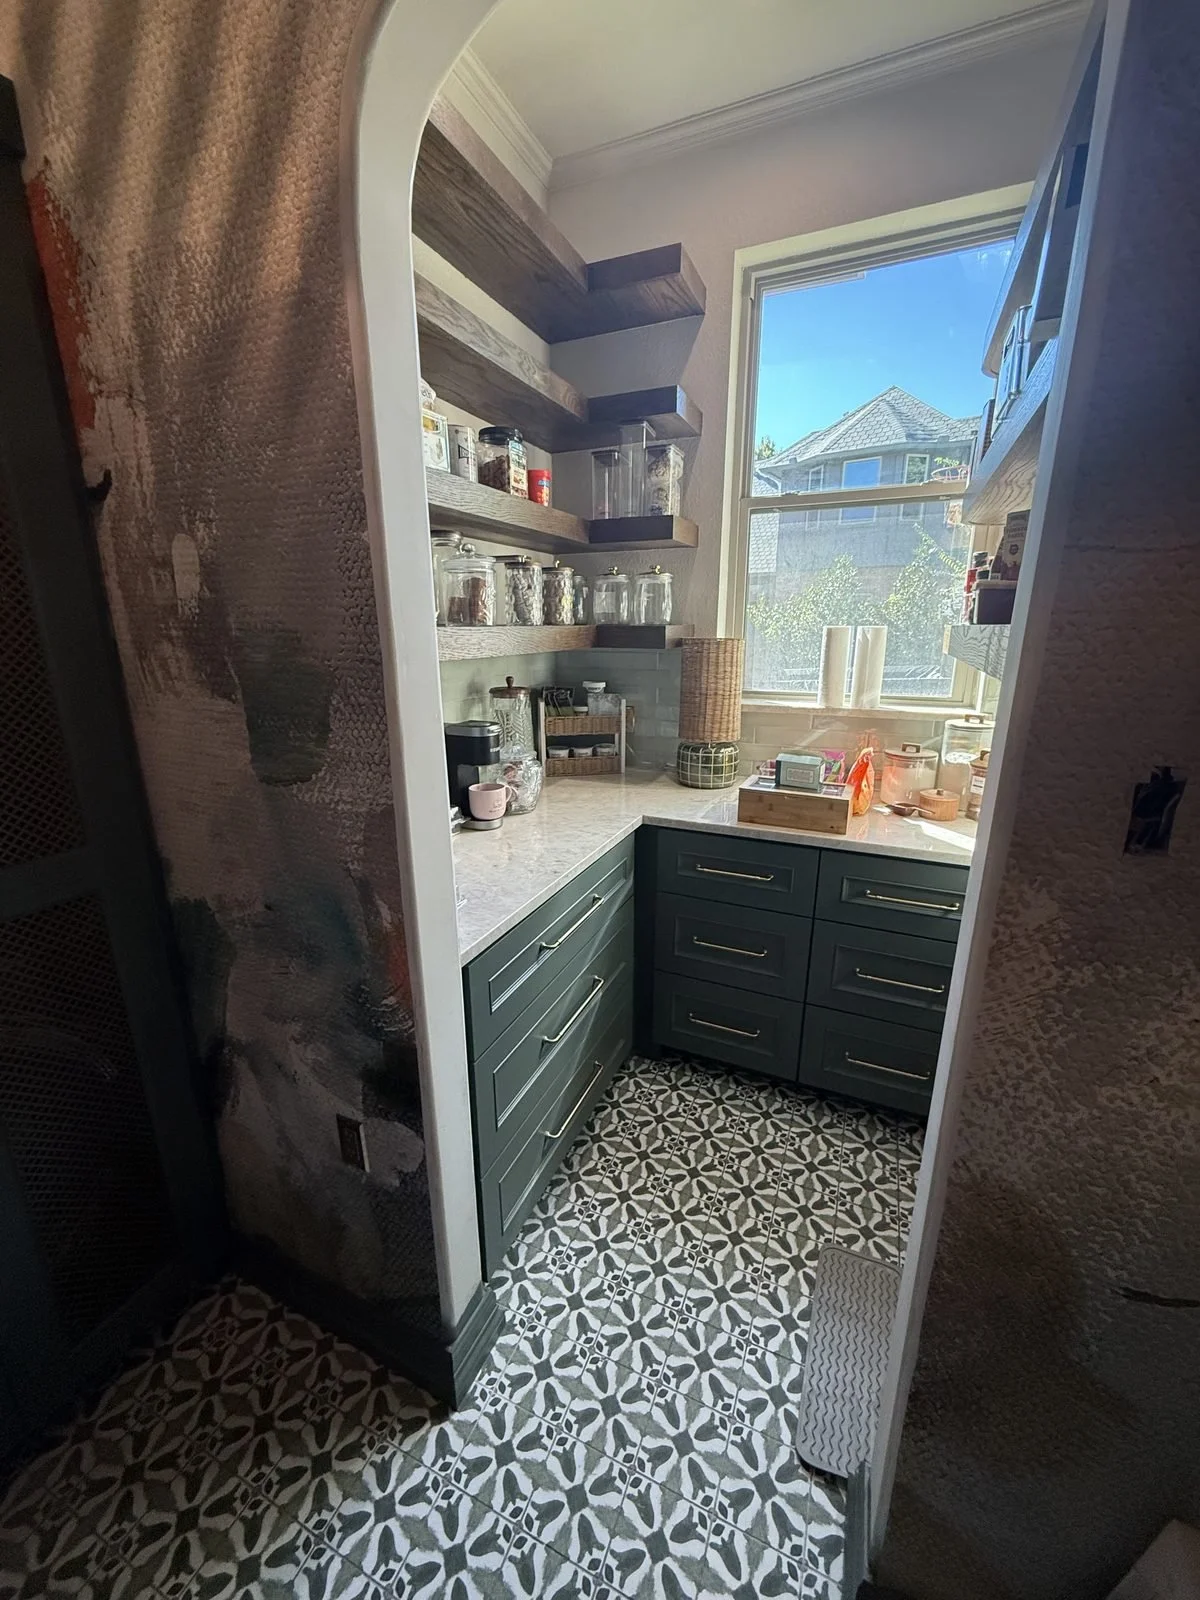
What we build
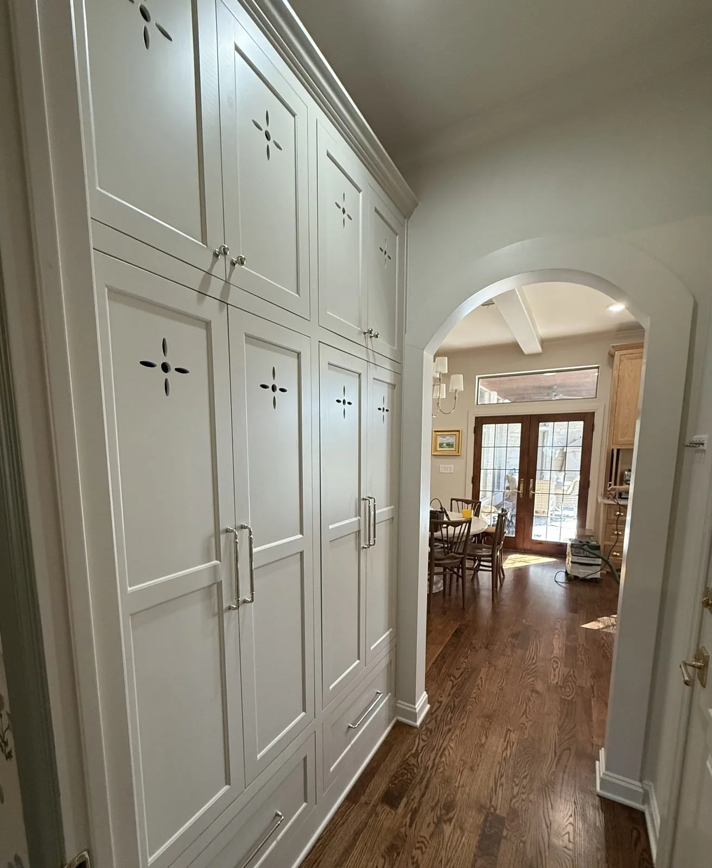
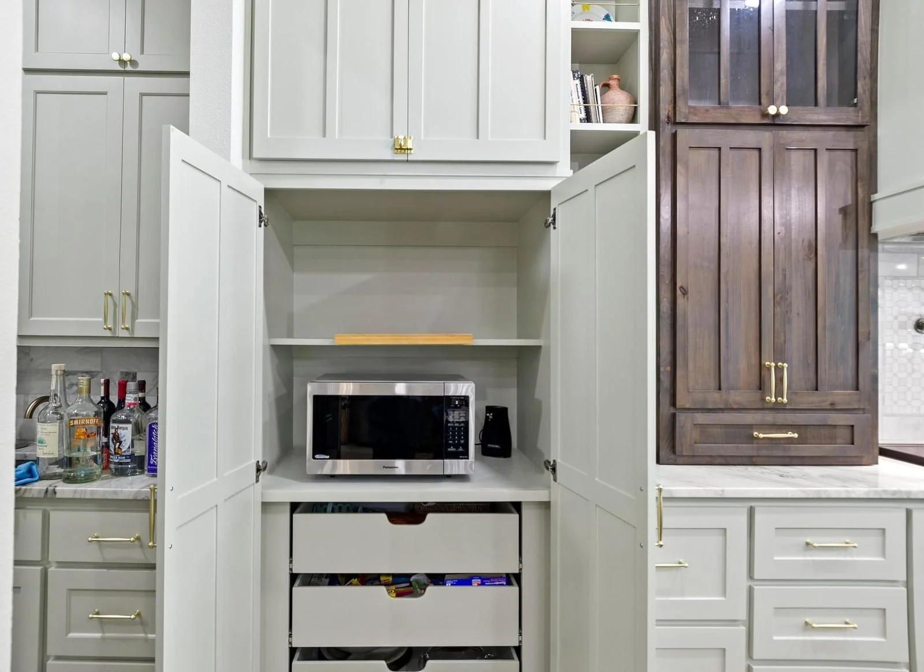
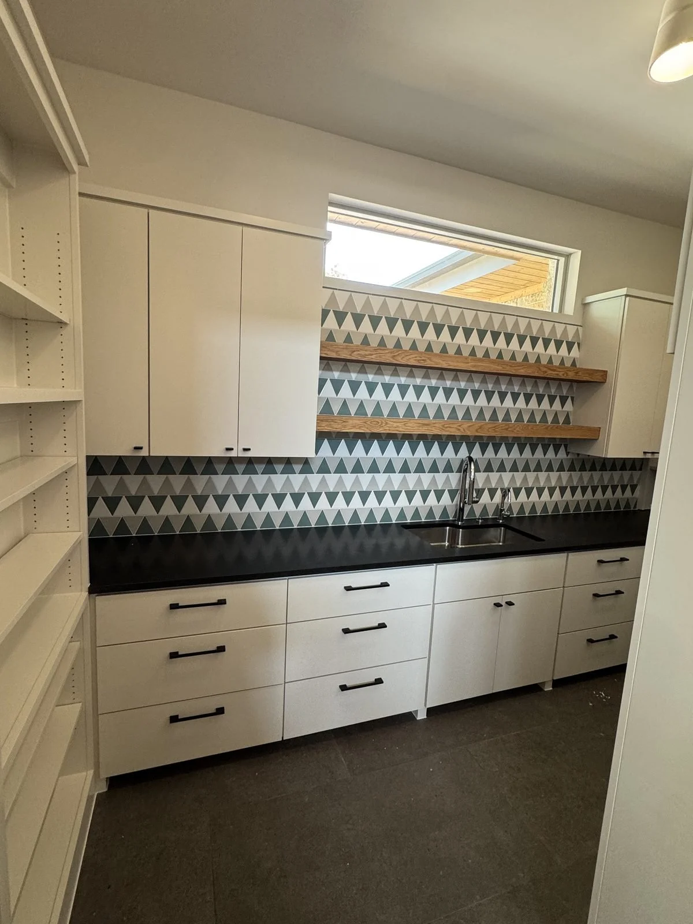
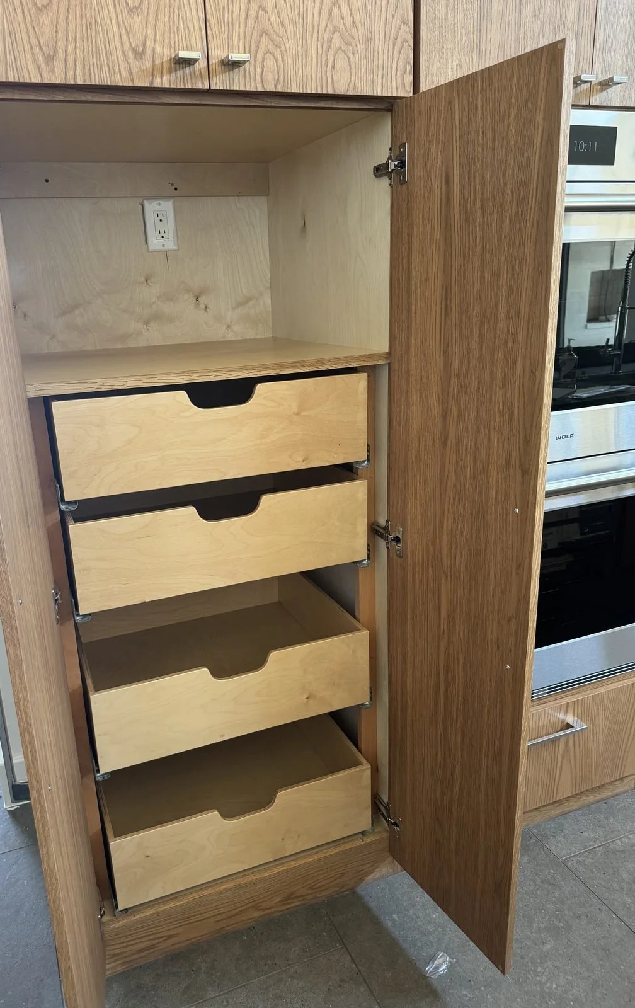
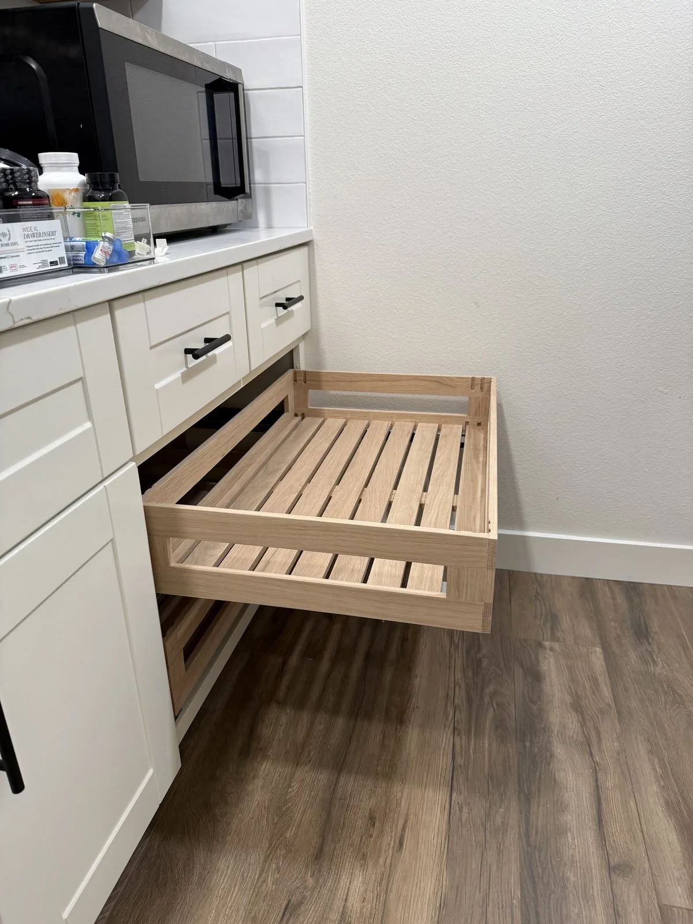
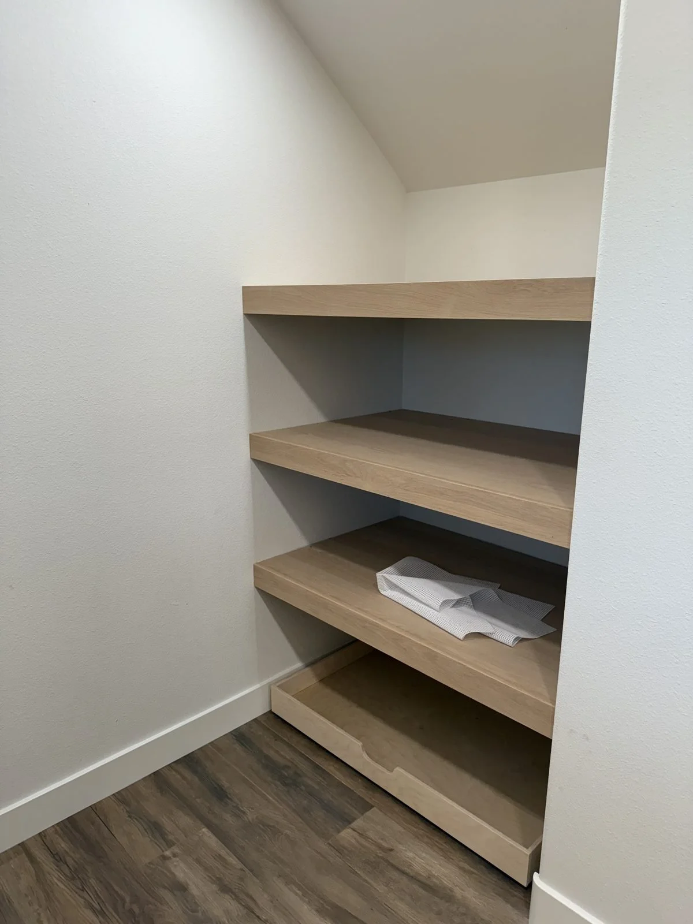
Walk-in pantries with open shelves and a counter for small appliances; tall cabinets that hide a microwave or sit beside wall ovens; roll-out trays and drawers; and cabinet walls that line a hallway. We also fit shelves and a low drawer into tight nooks, even under a sloped ceiling. A single cabinet or a walk-in off the kitchen can be arranged around what you keep on hand.
Measured, built, and installed
We start in your kitchen, taking measurements and talking through what you reach for every day. The pieces are made at our shop, then set into the space they were measured for, so the fit comes from your room rather than a catalog size.
Ready to plan a pantry for your kitchen?
Have a kitchen that needs a pantry? Send us a message and we’ll schedule a free estimate.